



Add a floor plan to your EPC from just £20 + VAT
When you book an EPC and floor plans in Kent with Hive EPCs, you get both jobs done in one appointment. Because our assessor is already at your property measuring for the Energy Performance Certificate, adding a professional floor plan costs from just £20 + VAT extra — no second visit, no second appointment to arrange. It is the simplest way to get your property fully ready for marketing.
If you only need a floor plan on its own, we produce standalone floor plans from £80 + VAT. Either way, you get a clear, professionally drawn plan and a friendly local team who turn work around quickly. You can request a quote today and we will sort the details.
Why add a floor plan when you sell or let?
A floor plan is one of the first things buyers and tenants look for in a listing. It lets them picture the layout and understand how the space works before they ever step inside, which means the viewings you do get are from people who already like what they see. Property portals consistently show that listings with a floor plan attract more interest, so it is a small addition that helps your marketing work harder.
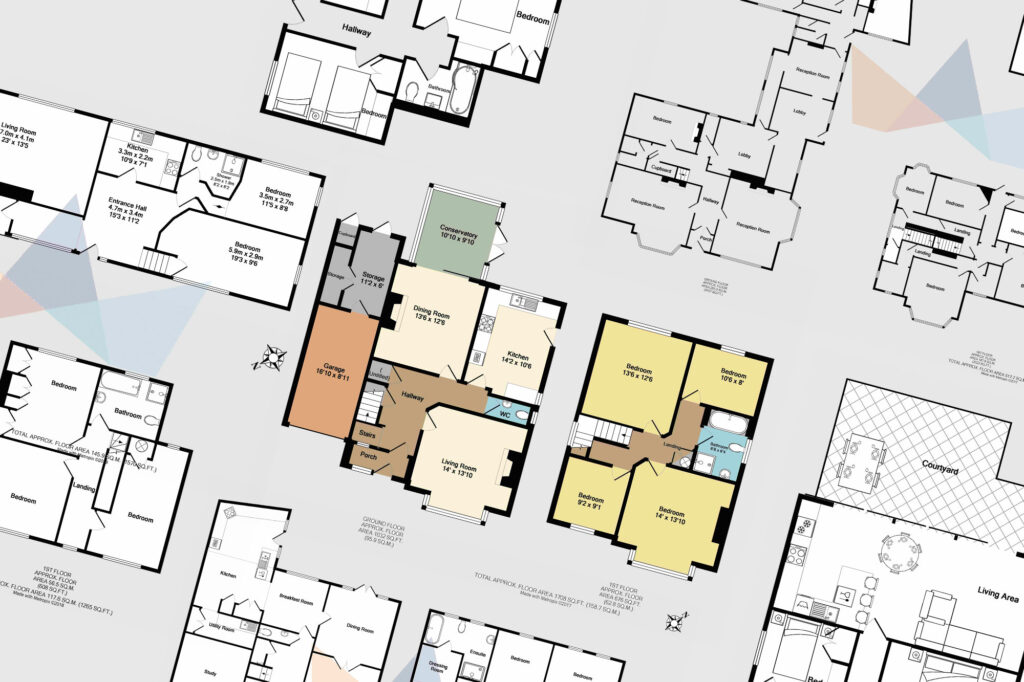
A floor plan shows the layout of each room, the position of doors and windows, and fixed features — giving a clear sense of flow and proportions that photographs alone cannot. It sits naturally alongside your EPC as part of a complete marketing pack.
What our floor plans include
Our floor plans are drawn to a clear, professional standard suitable for estate agent listings and property portals. Each plan shows:
How the EPC and floor plan bundle works
Creating a floorplan is simple:
1. Request a quote and let us know you would like a floor plan as well as your EPC.
2. We book a single visit that suits you, often same-day across East Kent.
3. We measure the property for both the EPC and the floor plan in one appointment.
4. Your certificate and floor plan are sent over, ready for your agent to use.
Standalone floor plans in Kent
You do not have to book an EPC to get a floor plan from us. If you already have a valid certificate, or you simply need a professional plan for marketing, refurbishment, or letting. We produce standalone floor plans in Kent from £80 + VAT. You get the same accurate, professionally drawn result and the same quick local service — we just come out to measure the property for the plan alone.
That said, if you do need an EPC as well, it is almost always worth combining the two: adding the floor plan to an EPC can bring the floor plan down to £20 + VAT, since it is produced in the same visit. If you are unsure which you need, ask us when you request a quote and we will point you the right way.
Local, thorough and done properly
We have been assessing homes across Kent since 2008 and have completed over 20,000 surveys. We are a small, local team who do the work ourselves, so the person who measures your property is the person producing your documents. We check building control records before we visit, we measure externally rather than estimating, and we treat your home with respect — shoes off at the door and in uniform. Click here to read more about us.
That care is why so much of our work comes referred directly from estate agents and solicitors across East Kent. A property that arrives for marketing with an accurate EPC and a clean floor plan is one less thing for everyone to chase. You can read more about how to choose a top quality energy assessor and floorplan drawer.
Book your EPC and floor plan in Kent today
Getting your property ready to sell or let is easier when it is all handled in one visit. Add a floor plan to your EPC from just £20 + VAT, or book a standalone floor plan from £80 + VAT — either way, get a quote today and we will take it from there.
Call us now on 01304 626457 or use our online booking form to get started.